Roofing insight
Do Patio Covers Need Permits in Louisiana?
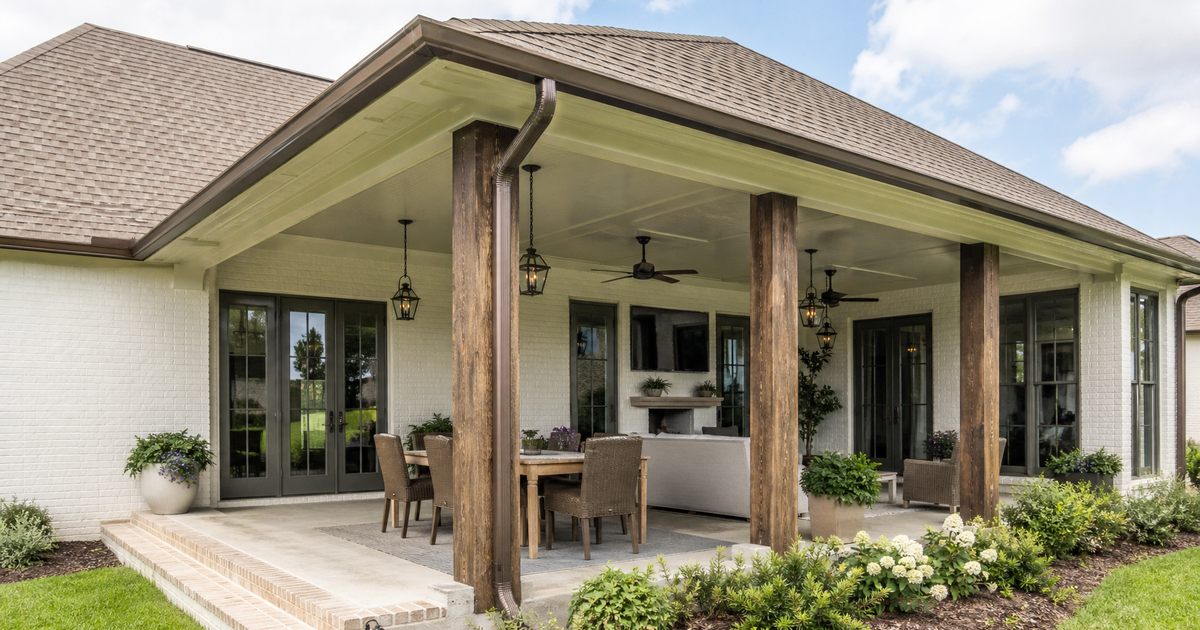
Check with the local permit office before building a Louisiana patio cover; do not assume an open-sided or prefabricated cover is exempt. Tangipahoa Parish's published guidance requires building permits before structures are built under its authority. Roofs Restored in Hammond offers free patio cover estimates that can identify the design and approval questions to resolve before construction.
Who Decides Whether a Patio Cover Needs a Permit?
The parish or municipality with authority over the property decides its permit and inspection requirements. Louisiana does not have one answer that fits every address, structure, or project. Start with the local building-permit office, then ask what drawings, site information, engineering, fees, and inspections apply.
For example, the Tangipahoa Parish Permit Office states that building permits are required before any structure is built in the parish. Its published building-permit process includes property documents, building plans, flood determination, and plan review. Ask which parts of that process apply to your patio cover rather than assuming the full new-home checklist applies unchanged.
First confirm jurisdiction using your property address. A Hammond mailing address does not, by itself, tell you whether the city or parish handles the permit. The same address check matters in Denham Springs, Walker, Covington, and other communities. Ask the relevant office to confirm requirements in writing for your attached or freestanding design.
| Ask the local office | Why ask it before construction |
|---|---|
| Is a permit required for this attached or detached cover? | Requirements can depend on location and the proposed work. |
| Which plans or documents are required? | The office may require dimensions, site placement, connections, and drainage details. |
| Is engineered design required? | Structural and wind requirements may vary by structure and location. |
| Which inspections apply? | Approval may include inspections at defined construction stages. |
| Are there setback or drainage rules? | Placement and water discharge can affect the site and nearby property. |
Contractor licensing and a project permit are separate checks. The Federal Trade Commission's home-improvement guidance recommends confirming licensing and insurance and getting a written contract. A licensed contractor, a manufacturer's drawing, or an association's approval does not replace the local office's permit decision.
Does an Existing Slab or a Small Cover Remove the Permit Requirement?
Do not assume that an existing slab, small footprint, kit, or open sides remove the requirement. Give the office the dimensions and attached or detached layout, then ask whether a specific exemption applies. An exemption from one permit does not establish that setbacks, floodplain rules, electrical requirements, or private restrictions are satisfied.
An existing slab also does not prove that it can support the proposed posts and wind loads. Ask what footing or slab information the office needs. If lights, fans, or outlets are planned, ask about electrical permits and the responsible trade. Tangipahoa's page identifies separate subcontractor permits for electrical, mechanical, and plumbing work on new construction; confirm the process for your addition.
Who Should Obtain the Permit and Schedule Inspections?
The contract should name who prepares the application, provides required plans, pays fees, obtains the permit, and schedules each inspection. Confirm that arrangement with the local office before signing. Keep copies of the issued permit, approved drawings, approved changes, and final inspection record; a submitted application is not an issued permit.
The FTC lists a contractor asking you to obtain required permits among possible scam warning signs. That does not make every homeowner application improper, but it is a reason to ask why and check the office's rules. Do not agree to conceal the contractor's role or start work while required approval is still pending.
What Should Be Planned Before Applying?
Plan the structure before ordering materials. An attached patio cover needs a documented connection to the house, a support and footing plan, a roof and flashing approach, and a drainage route. A detached cover still needs a site, support, roof, and drainage plan that fits local requirements.
- Measure the proposed footprint. Note property lines, existing doors, windows, utilities, and drainage paths.
- Choose attached or detached placement. The connection and loads differ between the two approaches.
- Define the roof and support system. Include posts, beams, footings, flashing, and where water will drain.
- Gather property information. The permit office may request a site plan or other documents.
- Assign responsibility in writing. The proposal should identify who prepares documents, applies, schedules inspections, and handles changes.
Review Roofs Restored's patio cover services and patio cover planning for Louisiana storms while you prepare questions for the local office.
Why Do Attachment and Drainage Matter?
Attachment and drainage matter because water and wind loads must be considered at the proposed structure and where it meets the house. A cover that sends water toward a wall, blocks a path, or relies on an unverified connection can create problems beyond the outdoor space itself. The design should identify flashing, roof runoff, gutter needs, and discharge before work begins.
The IBHS FORTIFIED Home technical documents explain the importance of connection and roof-system details for wind resistance. They are not a permit approval or a design for a particular patio cover.
What Should Be in a Patio Cover Estimate?
A patio cover estimate should identify the location, dimensions, material, roof type, posts and footings, house attachment if applicable, flashing, drainage, approvals, cleanup, and exclusions. Do not assume an existing slab or roof edge is ready without an inspection.
For an enclosure plan, see screen room services in South Louisiana and the guide to converting a covered patio into a screen room. Roofs Restored in Hammond serves South Louisiana homeowners. Request a free patio cover estimate or call 985-222-2647.
Sources Reviewed October 5, 2026
- Tangipahoa Parish Government, Permit Office and Building Permit Process
- Federal Trade Commission, How To Avoid a Home Improvement Scam
- Insurance Institute for Business & Home Safety, FORTIFIED Home Technical Documents
- Roofs Restored, Patio Covers in South Louisiana