Roofing insight
Screen Room vs. Patio Cover in Louisiana
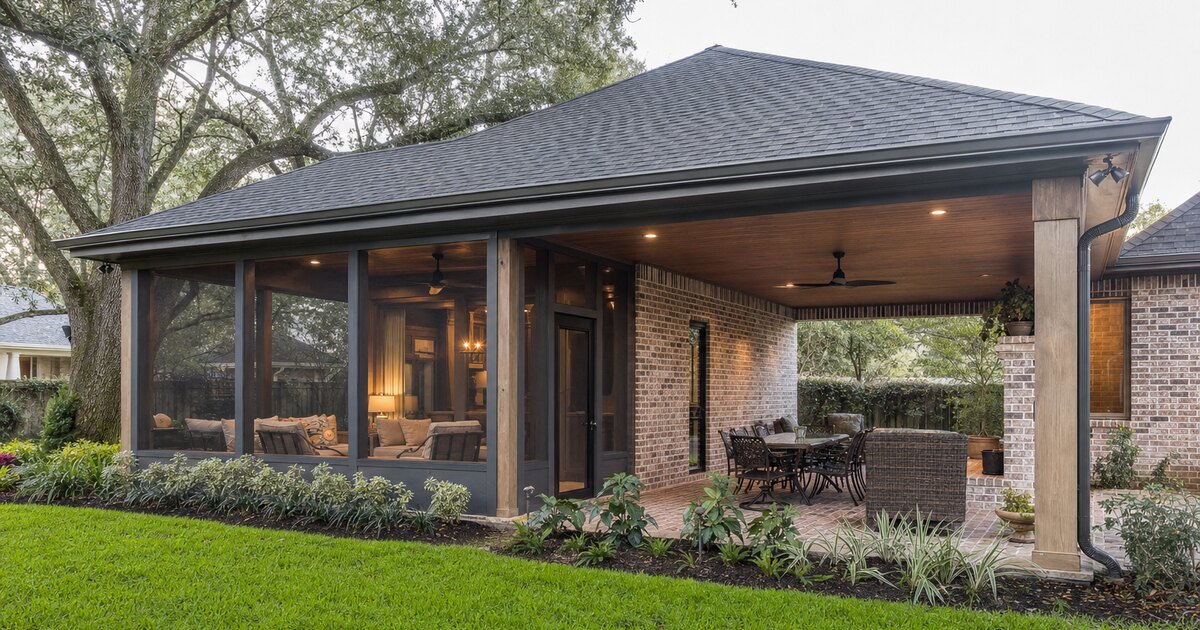
A patio cover provides overhead shade and rain protection while keeping the sides open. A screen room adds screened walls and doors around a covered space to reduce insects and create a more defined outdoor room. The better choice depends on how you use the area, airflow, rain exposure, pets, maintenance, structure, permits, and budget.
Neither option creates conditioned indoor living space unless the project is separately designed, permitted, insulated, and equipped for that use.
What Does a Patio Cover Provide?
A patio cover creates shade and overhead weather protection for a patio, porch, walkway, or carport area. Open sides preserve broad airflow and easy access. The cover can be insulated or non-insulated and attached to the house or designed as a freestanding structure.
It may fit when you want:
- Shade for seating or an outdoor work area
- Rain protection above a door or patio
- Open access to a yard or pool area
- A covered carport or walkway
- Fewer screens, doors, and tracks to clean
The design still needs a complete attachment, flashing, wind, gutter, downspout, and permit review.
What Does a Screen Room Add?
A screen room adds screened walls, framing, and one or more doors around a covered outdoor area. It can reduce mosquitoes, flies, leaves, and larger windborne debris while preserving outdoor air. Screen type, opening size, visibility, pet resistance, door hardware, base panels, and roof connection can be customized.
It may fit when you want:
- An insect-reduced seating or dining area
- A more defined boundary for pets or children
- Screening around an existing patio, porch, or deck
- Optional pet doors or lower protective panels
- A repairable enclosure with replaceable screen sections
Screening does not block all rain, pollen, dust, or humidity. Wind-driven rain can enter through the mesh, especially near open corners and low roof edges.
How Do Screen Rooms and Patio Covers Compare?
| Decision | Patio cover | Screen room |
|---|---|---|
| Insect control | Open sides provide none | Screens reduce many flying insects when doors and panels remain closed |
| Airflow | Maximum open-side airflow | Mesh and framing reduce airflow to some degree |
| Rain | Roof blocks overhead rain; sides remain open | Roof blocks overhead rain; screens do not stop wind-driven rain |
| Access | Open perimeter | Doors define entry and exit points |
| Pets | No enclosure | Pet-resistant screen, lower panels, and pet doors may be available |
| Maintenance | Roof, frame, drainage, and attachments | Roof and frame plus screens, splines, tracks, doors, and hardware |
| Initial scope | Usually fewer components | Additional walls, doors, screens, and details |
What Affects the Price of a Patio Cover or Screen Room?
A screen room usually has a broader initial scope because it adds framing, screens, doors, and enclosure details to the roof and supports. That does not establish a price for a particular property. Dimensions, the existing slab or structure, attachment, drainage, selected components, electrical work, permits, access, and site conditions determine the written estimate.
Compare these cost drivers rather than relying on one per-square-foot number:
- Cover dimensions, height, roof type, and attached or freestanding design
- Existing slab, posts, beams, footings, and house-attachment conditions
- Insulated or non-insulated roof panels and finished-ceiling details
- Screen material, framing, doors, windows, lower panels, and pet options
- Flashing, gutters, downspouts, thresholds, and water-discharge work
- Lighting, fans, receptacles, and the responsible electrical trade
- Engineering, permit, inspection, access, cleanup, and excluded work
Can an Existing Patio Cover Become a Screen Room?
Sometimes, but the existing cover must be evaluated for structure, attachment, drainage, clear openings, posts, beams, and the loads created by enclosure framing. Screen walls can change how wind acts on the structure. Existing slab dimensions and condition, door locations, steps, and accessibility also affect the design.
Do not assume every cover can accept screening. Ask for a written evaluation and confirm local permit requirements before ordering panels or doors.
Which Screen Material Should You Choose?
Choose screen by opening size, visibility, airflow, strength, pet exposure, color, frame compatibility, and replacement access. A tighter or heavier mesh may reduce airflow or visibility. A lighter mesh may be easier to see through but less resistant to claws or impact.
Ask these questions:
- What screen material and mesh are proposed?
- How does it affect airflow and visibility?
- Are pet-resistant sections needed near the floor?
- Can one panel be replaced without rebuilding the wall?
- How are screens retained at corners and doors?
- What cleaning products and methods does the manufacturer permit?
Roofs Restored offers customizable visibility, optional windows, pet-friendly dog doors, and attached or detached screen-room designs. Exact options depend on the project.
How Should Either Option Handle Water?
Both projects need roof drainage that directs water away from the house, doors, slab edges, and walking surfaces. A screen room also needs a plan for wind-driven rain that enters through the mesh. The slab should not trap water against the house or inside the enclosure.
Coordinate roof pitch, flashing, gutters, downspouts, door thresholds, and discharge points. Read the seamless gutter sizing guide for Louisiana rain and the insulated versus non-insulated patio cover comparison before finalizing the roof.
What Should the Estimate Include?
A complete patio-cover or screen-room estimate should identify the dimensions, roof system, posts, beams, attachment or freestanding layout, footings, flashing, gutters, downspouts, doors, screens, electrical allowances, permits, cleanup, and exclusions.
For a screen room, also request:
- Screen type and color
- Framing and base-panel details
- Door count, swing, hardware, and thresholds
- Pet-door or pet-screen options
- Repair and replacement method
- Wind-driven-rain limitations
For either option, ask who confirms setbacks, design criteria, permits, and inspections with the local authority.
Which Option Does Roofs Restored Install?
Roofs Restored in Hammond installs and repairs both screen rooms across South Louisiana and patio covers in Denham Springs and surrounding areas. Options include attached or detached screen rooms, patio and porch enclosures, insulated and non-insulated covers, carports, and walkway covers.
The licensed and insured company has more than 20 years of industry experience and provides free inspections within 24 hours and same-day estimates. After you request a free outdoor-living estimate or call 985-222-2647, a representative will discuss your goals and schedule the property visit. Ask the estimator to document the existing slab, structure, attachment, drainage, electrical allowances, permit responsibility, and exclusions in the written scope.
Sources Reviewed August 13, 2026
- Roofs Restored, Screen Room Installations and Repairs
- Roofs Restored, Patio Covers in South Louisiana
- Ready.gov: Hurricanes, updated July 9, 2026